 1 / 41
$998,000
7 Stewart Street
1002 - CO Central · Detached
2
Beds
1
Baths
1100-1500
Sqft
6
Parking
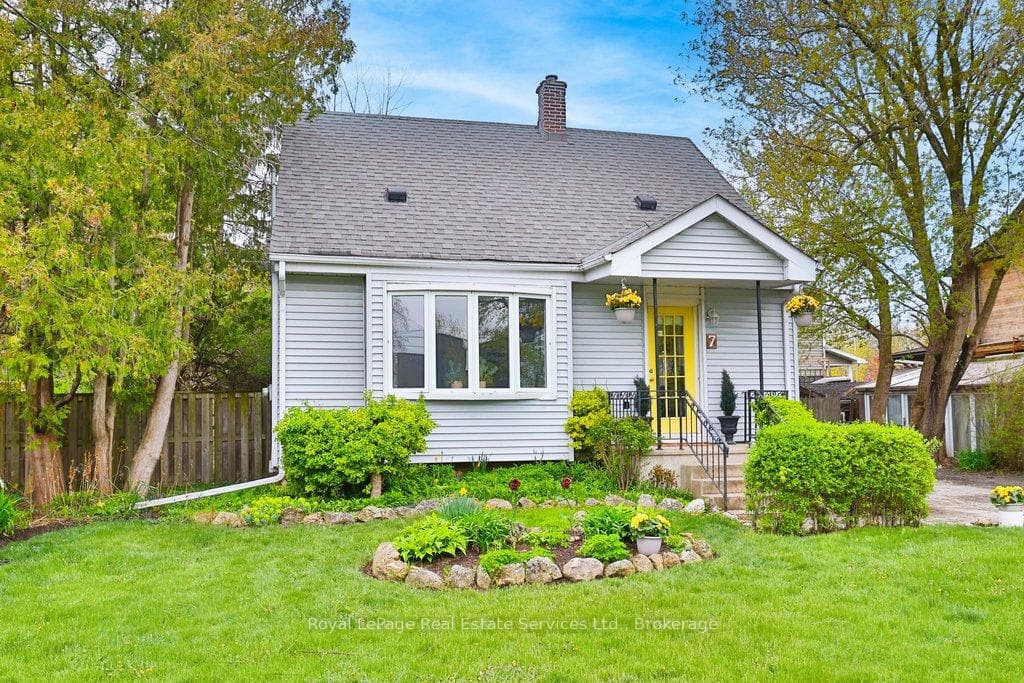
Cute as a button! 1.5 story home set on a 64' x 100' (6426sqft) private rectangular lot, bordered by mature trees & gardens. A+ location. Set in the highly sought after West River neighbourhood, known for its vibrant community. Benefit from an incredible proximity to local amenities, parks & schools. Steps to the restaurants and shops of Kerr Village. Walk to the GO train station, Downtown Oakville and The Lake. Tucked beneath a canopy of trees, 7 Stewart offers a warm & welcoming presence from the street. The sort of home where neighbours stop to chat on evening walks. The main floor is basked in light, with 2 walkouts to the backyard. The updated kitchen features stainless steel appliances (Maytag fridge, Maytag stove with rangehood, Whirlpool dishwasher), quartz counters, subway tile backsplash and an eat-in area with a look through to the living room. The living room boasts premium vinyl flooring, crown moulding and a beautiful bay window with built-in cabinets & bench. Adjacent dining room includes a modern brass chandelier, walkout to back deck & could be converted to a main floor bedroom. Updated 4 piece bathroom on the main floor with subway tiling, and extra storage. Two bedrooms upstairs each with hardwood, deep closets & large windows with tree and garden views. Versatile additional space in the basement, including rec room, laundry and storage. Exterior features include convenient double wide 6 car driveway, fully fenced yard, large wooden back deck with wooden railing manicured gardens & shed. Enjoy as-is, expand, renovate or build. Amazing value for A+ location in Oakville! Updates include: Roof (2021), Kitchen (2021), Floors (2021) Furnace (approx 2024), AC (approx 2021)
Property
Inside
Building
Parking
Room Sizes
Main Level
Upper Level
Basement
Sale History
Sign in to view sale history
Sign inArea Stats
1002 - CO Central · Last 90 days
Sales
$1,180,000
Median Price
43
Avg DOM
45
Sold
Leases
$2,700
Median Rent
41
Avg DOM
37
Leased
Listed by Royal LePage Real Estate Services Ltd., Brokerage
Quick details
Zoned Schools
Elementary
Secondary