 1 / 39
$3,499,900
1364 Acton Crescent
1011 - MO Morrison · Detached
5
Beds
7
Baths
3000-3500
Sqft
8
Parking
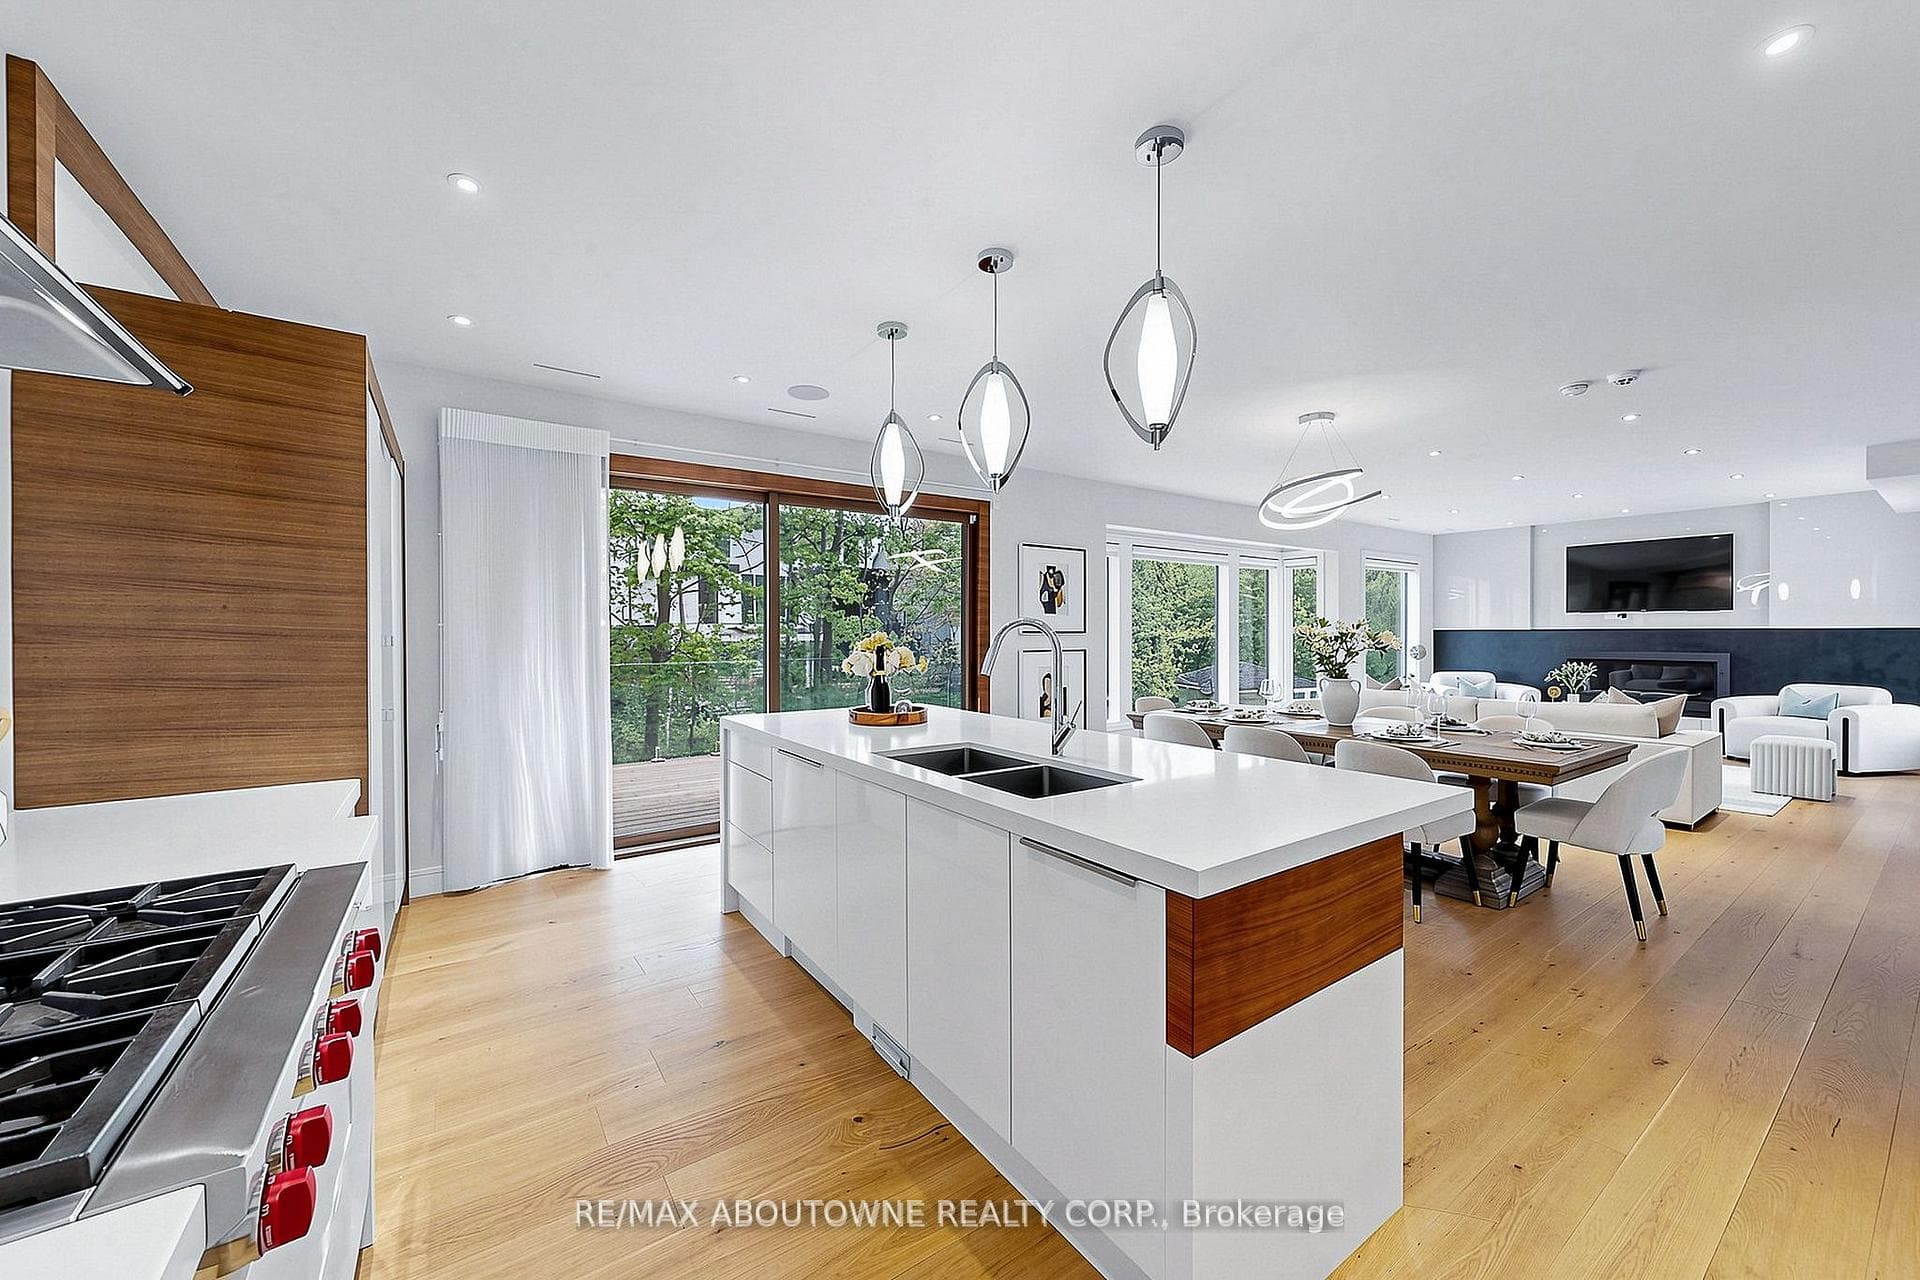
Situated within prestigious Morrison in South East Oakville, this exceptional modern custom residence is located in one of the area's most desirable communities, known for its mature tree-lined streets, highly regarded schools and close proximity to some of the region's finest private schools. Backing onto Morrison Creek ravine with prized southwest exposure, the property enjoys remarkable privacy, beautiful natural surroundings and abundant natural light throughout the day. Offering over 4,600 sq. ft. of finished living space, the home blends contemporary architecture with thoughtful everyday functionality. An impressive open-to-above foyer and staircase create a dramatic sense of arrival, while expansive windows, elegant glass railings and custom millwork establish a refined modern atmosphere throughout. Designed for family living and entertaining, the main level features bright open spaces centered around a chef-inspired kitchen with an oversized island, marble feature wall, appliance garage and premium integrated Sub-Zero, Wolf and Miele appliances. Floor-to-ceiling windows connect the interior with the surrounding landscape, while a sleek built-in gas fireplace anchors the living area. Radiant heated flooring extends throughout all three levels. The home offers five spacious bedrooms, each with its own ensuite bathroom, including a luxurious primary retreat with a spa-inspired six-piece ensuite and custom walk-in closet. The fully walk-out lower level extends the living space with expansive recreation and entertaining areas, custom wet bar and direct backyard access. Outdoor spaces include an upper terrace, covered patio areas and a private backyard setting surrounded by mature trees and ravine views. A rare opportunity to enjoy modern architecture, exceptional functionality and a remarkable natural setting in one of Oakville's most sought-after neighbourhoods.
Property
Inside
Building
Parking
Room Sizes
Main Level
Upper Level
Basement
Sale History
Sign in to view sale history
Sign inArea Stats
1011 - MO Morrison · Last 90 days
Sales
$3,320,000
Median Price
42
Avg DOM
35
Sold
Leases
$8,200
Median Rent
46
Avg DOM
13
Leased
Listed by RE/MAX ABOUTOWNE REALTY CORP.
Quick details
Zoned Schools
Elementary
Secondary