 1 / 38
$2,299,900
1409 Tansley Drive
1020 - WO West · Detached
4
Beds
4
Baths
3000-3500
Sqft
6
Parking
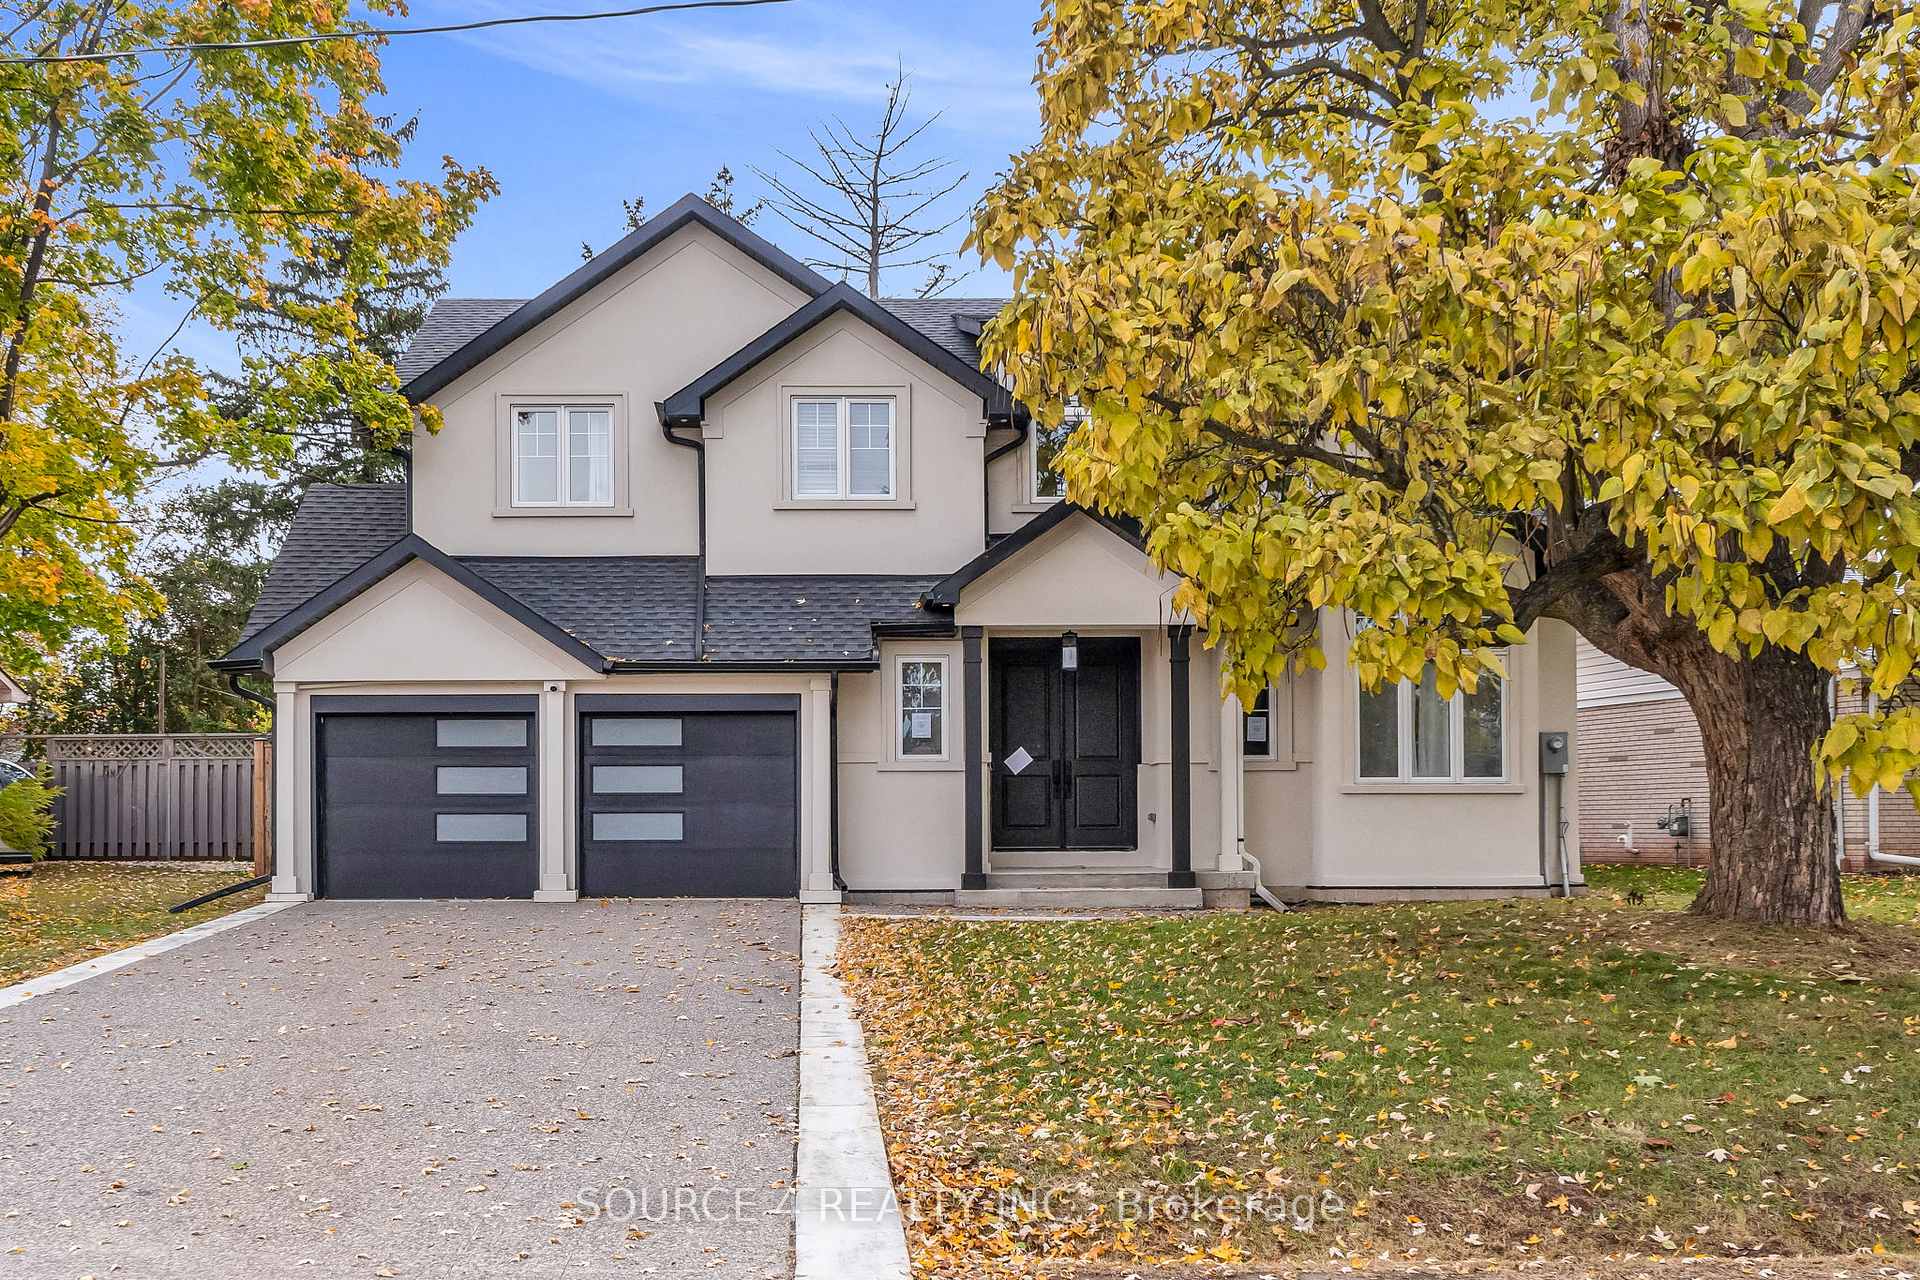
*Power of Sale* Stunning, Custom-Built 4 Bedroom, 4 Bathroom Home Featuring Approximately 3,000 Sq. Ft. Of Finished Living Space In The Heart Of West Oakville. With Custom Features From Top To Bottom, This Home Offers An Abundance Of Natural Light And Features An Open Concept Main Floor w/Full Sized Kitchen And Dining Area, Walk-Out To Backyard, Open To Family Room And Formal Living/Dining Room. Second Floor Includes Four Generous-Sized Bedrooms, Primary Bedroom Includes Walk-In Closet W/Ensuite, Separate Laundry Closet. Unfinished Basement Includes Approximately 1,600 Sq. Ft. And Offers The Opportunity To Create More Living Space. Within Close Proximity To All Oakville Has To Offer, Including Bronte GO Station, Restaurants, Shopping, Golf Courses and Trails. Easy Access To QEW HWY.
Property
Inside
Building
Parking
Room Sizes
Main Level
Upper Level
Sale History
Sign in to view sale history
Sign inArea Stats
1020 - WO West · Last 90 days
Sales
$1,417,500
Median Price
27
Avg DOM
80
Sold
Leases
$3,300
Median Rent
28
Avg DOM
33
Leased
Listed by SOURCE 4 REALTY INC.
Quick details
Zoned Schools
Elementary
Secondary