 1 / 51
$1,279,000
240 Duskywing Way
1001 - BR Bronte · Att/Row/Townhouse
4
Beds
4
Baths
1500-2000
Sqft
3
Parking
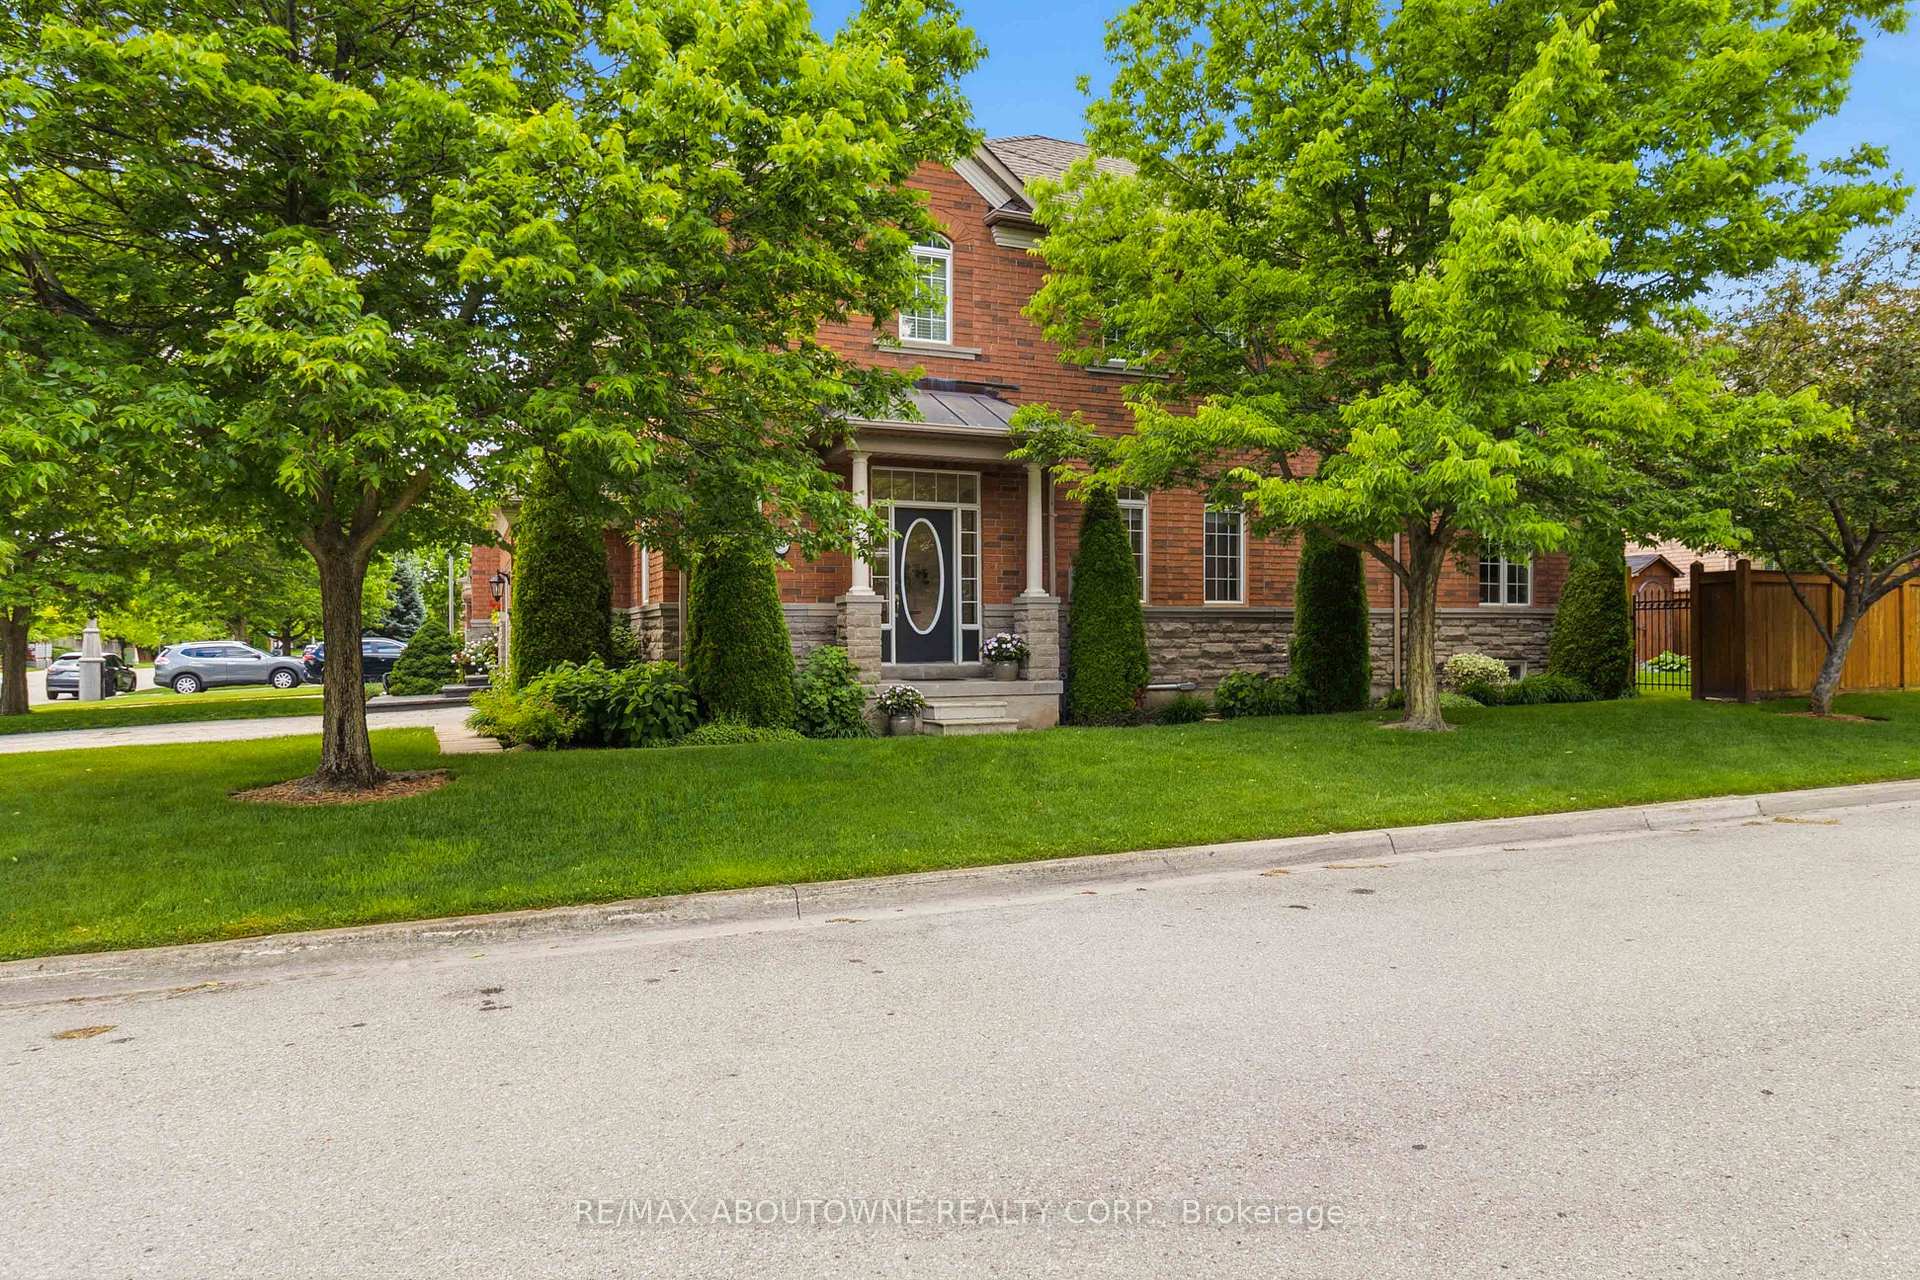
Set within the highly sought-after Lakeshore Woods community, this exceptional end-unit townhouse offers the rare comfort and feel of a detached home. A welcoming foyer leads into a thoughtfully designed main level featuring light-toned hardwood flooring throughout the open-concept living and dining areas. Oversized windows fill the space with natural light, creating a bright and airy ambiance. The dedicated dining area is ideal for both everyday living and entertaining, while the inviting living room is anchored by a cozy gas fireplace. The well-appointed kitchen showcases granite countertops, a built-in breakfast bar, natural wood cabinetry, and stylish tile flooring. A sunlit breakfast area seamlessly connects to the kitchen and offers a walkout to a charming private backyard-perfect for morning coffee, outdoor dining, and summer gatherings. Enjoy a lush, low-maintenance yard with a fully automated irrigation system you can control right from your phone. Upstairs, the spacious primary suite serves as a peaceful retreat, complete with a Juliet balcony, walk-in closet, and a spa-inspired ensuite featuring a soaking tub and separate walk-in shower. Two additional generously sized bedrooms offer flexibility for family, guests, or a home office, while the upstairs laundry adds a practical touch to the layout. The finished lower level extends the living space with a comfortable recreation room and an additional guest room, ideal for visitors or extended family. Combining space, functionality, and privacy, this beautifully maintained home delivers on all levels!
Property
Inside
Building
Parking
Room Sizes
Main Level
Upper Level
Basement
Sale History
Sign in to view sale history
Sign inArea Stats
1001 - BR Bronte · Last 90 days
Sales
$1,306,500
Median Price
38
Avg DOM
80
Sold
Leases
$3,600
Median Rent
39
Avg DOM
51
Leased
Listed by RE/MAX ABOUTOWNE REALTY CORP.
Quick details
Zoned Schools
Elementary
Secondary