 1 / 46
$2,849,000
383 Wadsworth Street
1020 - WO West · Detached
7
Beds
7
Baths
3000-3500
Sqft
8
Parking
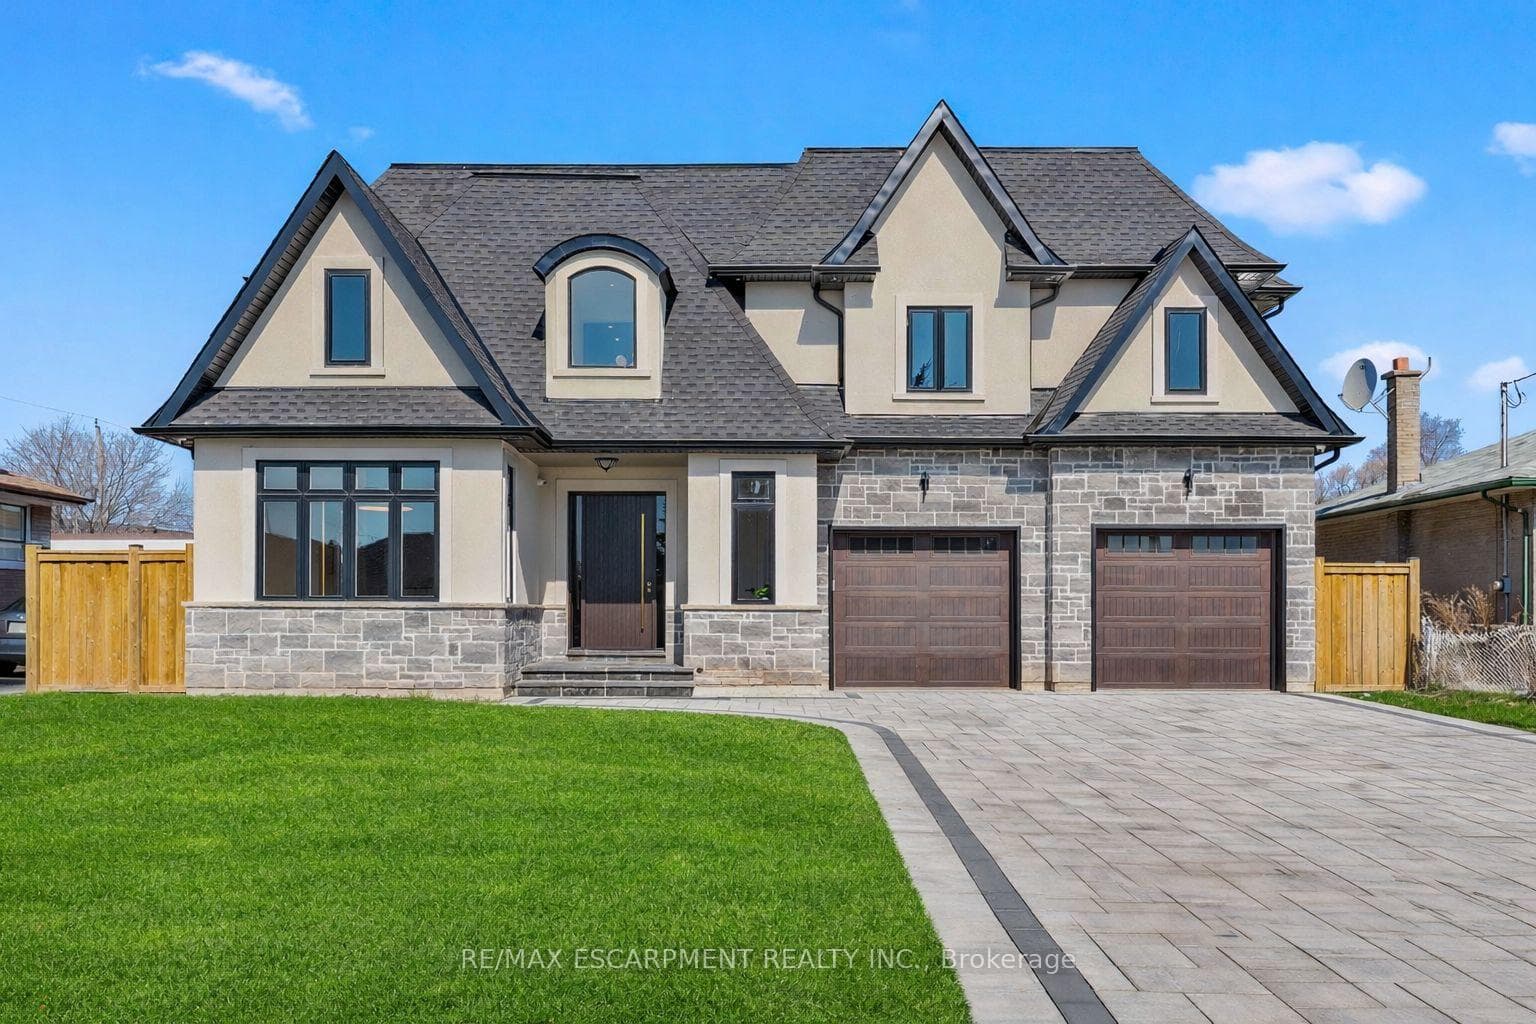
This stunning custom-built home features a premium 65-foot frontage lot, and offers all the desired custom home features, including a second floor with 4 spacious bedrooms all with private ensuites. The total layout spans over 5,900 square feet of refined living space. No expense has been spared in this designer-chic home, where guests are greeted by an open-concept foyer with soaring 20-foot ceilings and a bright skylight. The main floor offers a formal living and office space that flows seamlessly into a grand dining room, complete with custom built-ins and cove waffle ceilings with integrated LED inlays. This space transitions through a butler's pantry and servery into a custom chef's kitchen, which boasts bespoke millwork, under-cabinet lighting, and a grand waterfall island tailored for entertaining beside oversized windows overlooking the yard. The kitchen opens into a great room featuring 16-foot ceilings, a custom feature wall, and a gas fireplace, all complemented by intricate ceiling work and built-in cabinetry with LED accents. The second floor hosts four large bedrooms, each offering a private ensuite with custom imported finishes and bespoke built-in closets, alongside a discreetly tucked-away laundry room. The master suite features heated floors, dual vanities, and an abundance of natural light. The spacious lower level includes a great room with a linear fireplace, a walk-up entrance, and a home theatre with custom cabinetry and lighting, plus three additional spacious rooms. Located minutes from the QEW, 407, Appleby College, and Downtown Oakville, this home is truly not to be missed.
Property
Inside
Building
Parking
Room Sizes
Basement
Main Level
Upper Level
Sale History
Sign in to view sale history
Sign inArea Stats
1020 - WO West · Last 90 days
Sales
$1,417,500
Median Price
27
Avg DOM
80
Sold
Leases
$3,300
Median Rent
28
Avg DOM
33
Leased
Listed by RE/MAX ESCARPMENT REALTY INC.
Quick details
Zoned Schools
Elementary
Secondary