 1 / 40
$1,488,000
1271 White Lane
1007 - GA Glen Abbey · Detached
4
Beds
3
Baths
3000-3500
Sqft
6
Parking
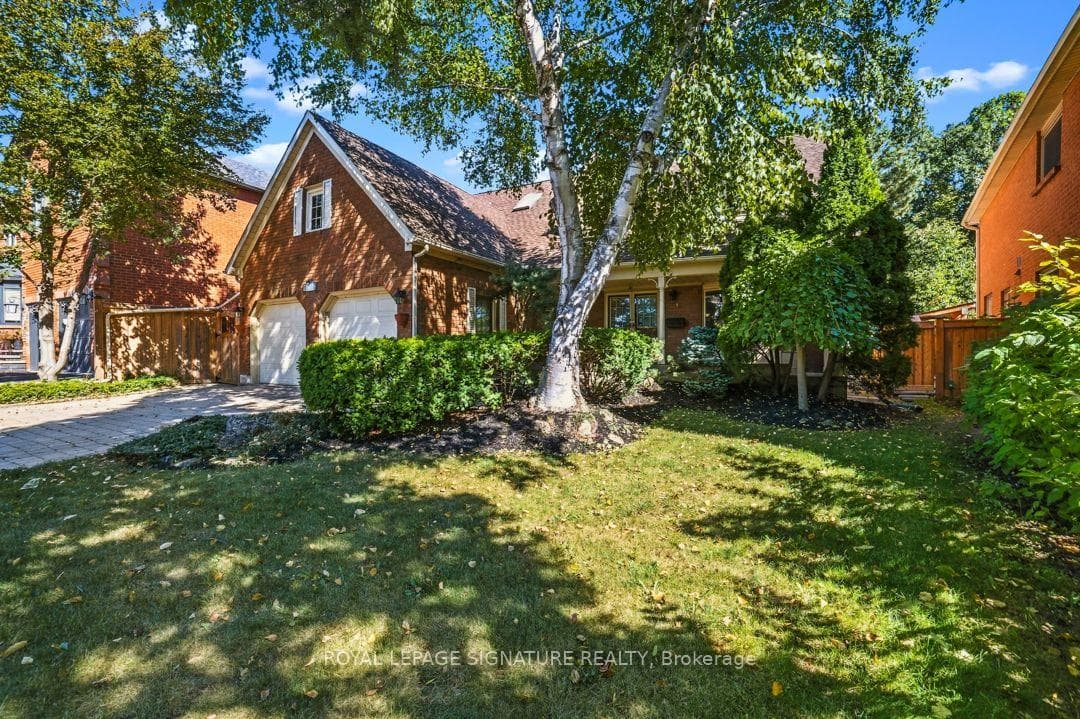
Rare opportunity in one of Oakville's most sought-after communities. Nestled in prestigious Glen Abbey, this impressive all-brick Cape Cod offers over 3,000 sq ft of above-grade living space on a premium ravine lot: a setting that simply cannot be replicated. Step outside to your private, fully fenced backyard where a composite deck and gazebo overlook lush forest views with no rear neighbours offering year-round tranquility. Inside, the generous floor plan delivers everything today's families need: a formal living room, separate dining room, and a warm family room with fireplace anchored by an eat-in kitchen with a sun-filled sunroom addition. A dedicated main floor den with built-in cabinets adds the flexibility modern households demand, while main floor laundry with direct garage access keeps daily life effortlessly organized. Upstairs, the primary suite is nothing short of impressive: an oversized bedroom, an extra-large walk-in closet, and a massive ensuite with separate shower and soaker tub. Three additional well-proportioned bedrooms complete the upper level, offering room for the whole family to spread out comfortably. The full unfinished basement adds an additional 1,400 sq ft of pure potential, already roughed-in and ready for your vision. Finish it to your exact needs and bring the total living space to over 4,400 sq ft, an extraordinary footprint for Glen Abbey. With top-rated schools, world-class golf, kilometres of scenic trails, and seamless access to the QEW and GO Transit all within reach, Glen Abbey has long been one of Oakville's most desirable addresses and this is the opportunity to make an exceptional family home truly your own.
Property
Inside
Building
Parking
Room Sizes
Main Level
Upper Level
Sale History
Sign in to view sale history
Sign inListed by ROYAL LEPAGE SIGNATURE REALTY
Quick details
Zoned Schools
Elementary
Secondary